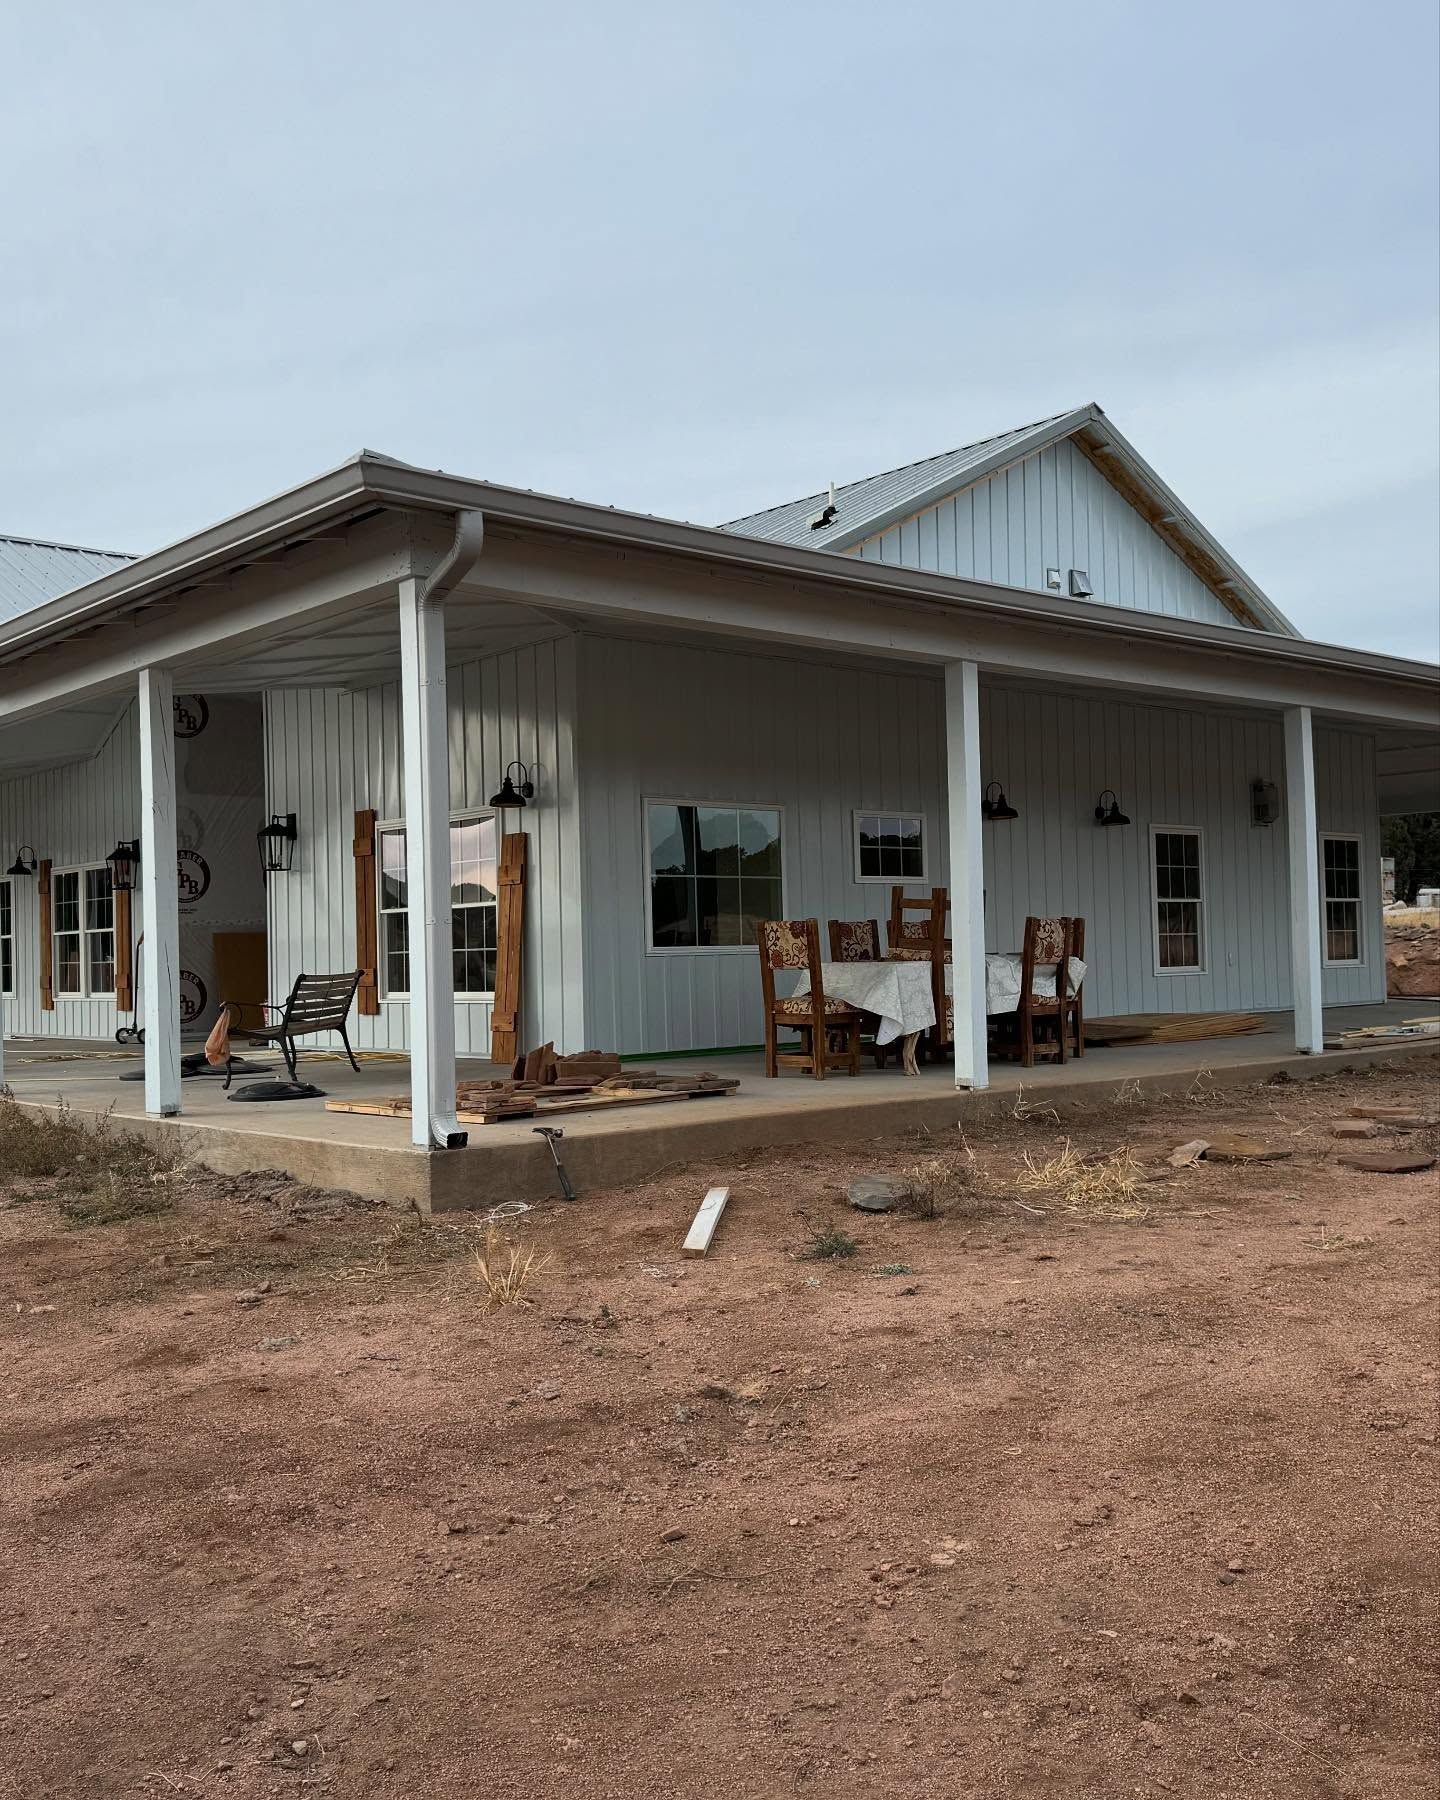

Roofline Drainage Formed for Zero Leaks
Residential Seamless Gutter Installation in Phoenix for homes experiencing overflow, fascia damage, or sectional system failures
MNM Gutters LLC forms aluminum gutters on-site to match your exact roofline dimensions, eliminating the joints and seams that turn into leak points on pre-cut sectional systems. When gutters are extruded continuously at your property, every corner and transition is sealed rather than bolted, reducing the places where water escapes and damages fascia, foundations, and landscaping. Phoenix homes with tile or metal roofs benefit from this approach because runoff volume during monsoon storms can overwhelm poorly fitted drainage systems.
Standard residential installations use 5-inch K-style gutters that handle typical rainfall and roof pitch, while properties with steep slopes or larger square footage require 6-inch systems to manage higher runoff volume without overflow. Heavy-duty hidden hangers are spaced along the fascia to secure the gutter channel without visible hardware, maintaining a clean appearance while preventing sagging under the weight of desert debris and summer downpours.
Schedule an estimate based on your roof dimensions and current drainage concerns.
What Proper Installation Requires
The seamless extrusion process begins with measuring your roofline and calculating the pitch needed to direct water toward downspouts without creating standing pools. A portable roll-forming machine shapes continuous aluminum coils into gutter sections that match your home's exact measurements, and hangers are installed every two feet to support the system during heavy rain events and when debris accumulates between cleanings.
After installation, you'll see gutters that sit flush against the fascia without gaps, corners that channel water smoothly without dripping, and downspouts positioned to discharge runoff away from foundation zones. Color-matched finishes in white, tan, brown, and copper-tone options blend with trim and stucco tones common across Phoenix neighborhoods, so the drainage system supports curb appeal rather than detracting from it.
The system includes end caps, mitered corners, outlet tubes, and angled elbows that direct water through downspouts without creating turbulence or backflow. If your property has desert landscaping near the foundation, extension attachments keep runoff from pooling around plants or undercutting hardscaping.
What Homeowners Ask Before Installation
Choosing a gutter system involves understanding how material, capacity, and installation approach affect long-term performance in Phoenix's climate.
How does seamless installation differ from sectional gutters?
Seamless gutters are formed as one continuous piece per roofline section, removing the bolted joints where sectional systems typically leak and require repeated re-sealing over time.
When should I choose 6-inch gutters instead of 5-inch?
Properties with steep roof pitch, metal or tile roofing that accelerates runoff, or square footage above 2,500 square feet often require 6-inch capacity to prevent overflow during monsoon storms.
What colors are available for residential installations?
Standard finishes include white, almond, brown, bronze, and clay tones that coordinate with stucco, wood trim, and stone accents typical in Phoenix residential architecture.
How are gutters secured to prevent sagging?
Hidden hangers are installed every 24 inches into fascia boards, distributing weight evenly and preventing the channel from pulling away when debris or standing water adds load between cleanings.
What happens to runoff after it reaches the downspout?
Water is directed through outlet tubes and angled elbows to discharge points at least six feet from foundation walls, preventing soil erosion and moisture intrusion into concrete slabs or crawl spaces.
MNM Gutters LLC provides estimates that account for roofline complexity, downspout placement, and any fascia preparation needed before securing the new system. Request a detailed quote after a property evaluation to review system capacity and finish options.